
Structural Steel Installation in Hove
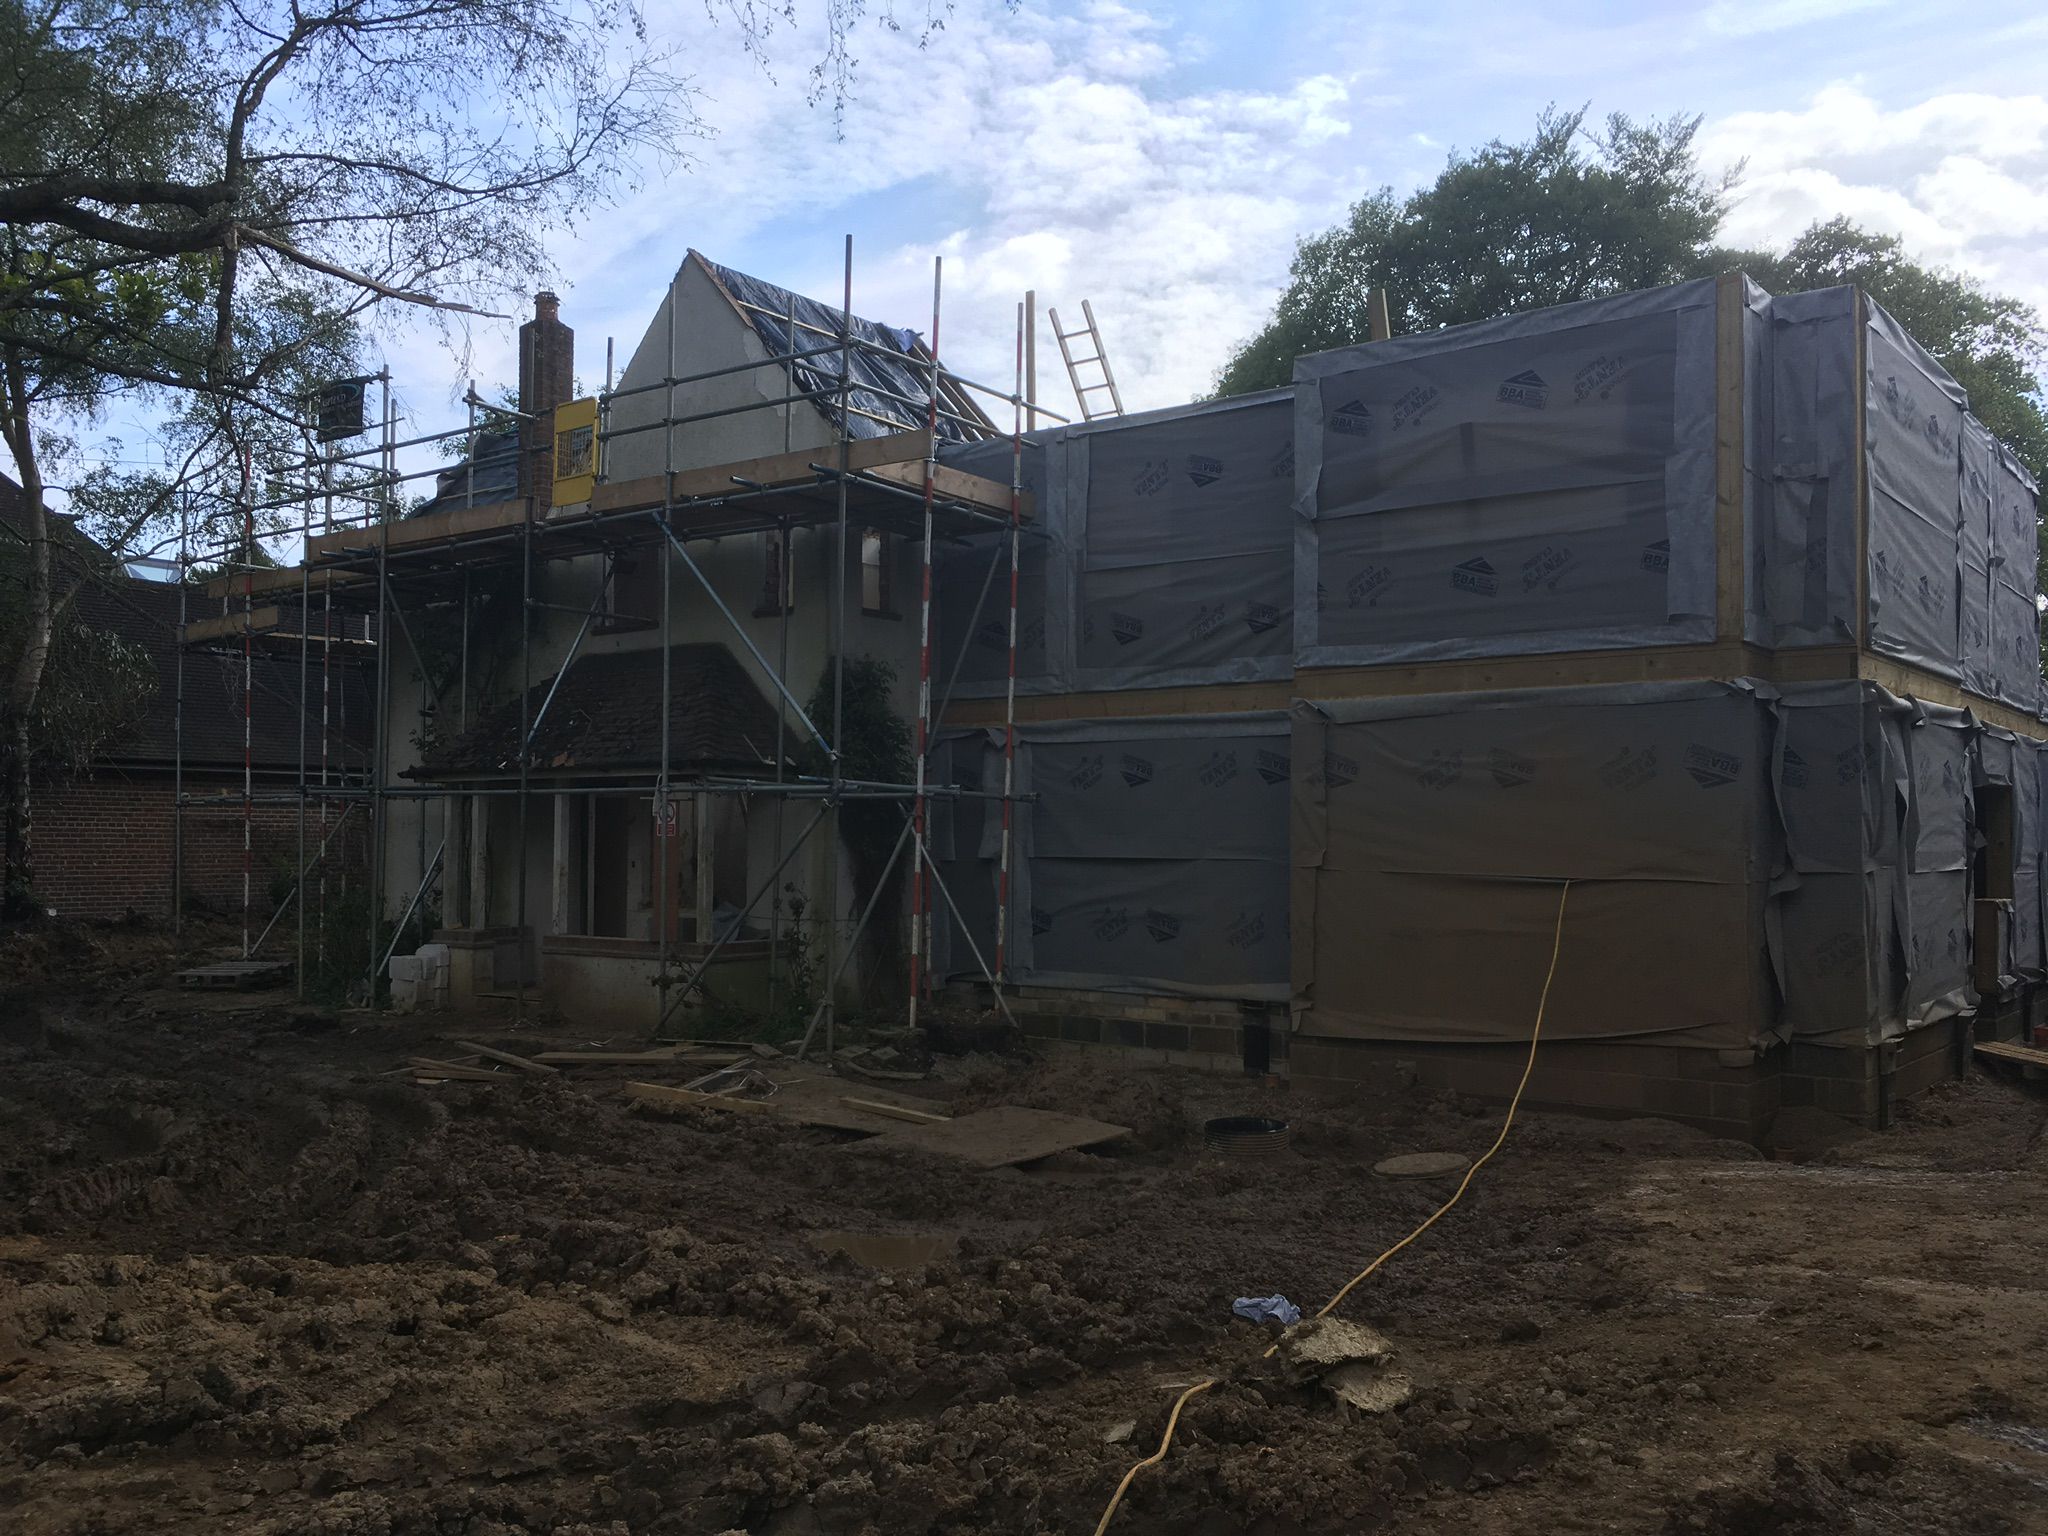
Structural steel installation in Hove for removing walls, opening up kitchens and supporting extensions. Beam sizes come from a structural engineer, then we prop, cut, seat and case in the steel safely.
Why a Steel Beam Is Needed
When a wall carries floor or roof load above it, taking it out means putting that load somewhere else. A steel beam spans the opening and passes the weight down through the walls at each end. A structural engineer calculates the size from what sits above.
More Information
Propping and Removing the Wall
Before anything is cut, we install temporary props above the wall to take the load. Needles through the wall carry the floor above while the opening is formed. This stage is slow on purpose. Rushing it is what causes cracking upstairs.
Padstones, Casing and Fire Protection
The beam sits on padstones that spread the load into the wall below. Once it is level and bearing correctly, the steel is cased in fire rated board to meet building regulations. Building control inspects the beam before it is covered up.
About us
Hugo Developments installs structural steel across Hove as part of extensions, loft conversions and open plan alterations. Ten years of building work means we can tell when a job needs an engineer involved early. We arrange the calculations, the propping and the building control inspection.
NVQ Level 3 qualified carpentry team
Same day response to every enquiry
Fitted joinery through to full renovation
10 years working on Hove homes
Carpentry, building and fitted furniture in one team
STILL NOT SURE?
Frequently Asked Questions
How long does structural steel installation take?
Propping and forming the opening take one to two days. Lifting and seating the beam is usually a single day. Casing, making good and building control sign off follow after that. Allow around a week in total for a single beam in a house.
Do I need building regulations approval to remove a wall?
Yes, for any load bearing wall. The beam has to be designed by a structural engineer and inspected before it is covered up. Removing a load bearing wall without approval causes problems when selling, and can be dangerous. We handle the notices and inspections.
Will removing a wall cause cracking upstairs?
Not if the wall is propped properly and the beam is seated on correctly sized padstones. Small plaster cracks can appear as the structure settles onto the new beam, and those are filled at making good stage. Structural movement is different and comes from poor propping.
Areas we serve
Areas we serve
t: 07501 527390
Opening hours
Mon: 8am to 5pm
Tue: 8am to 5pm
Wed: 8am to 5pm
Thu: 8am to 5pm
Fri: 8am to 5pm
Sat: 9am-1pm
Sun: Closed
Service Areas
Carpenter
Construction Company
Fitted Furniture Supplier
© Copyright 2026. Hugo Developments. All rights reserved.
Address: 25 Goldstone Way, Hove, BN3 7PA, UK