
Loft Conversions in Hove
Loft conversions in Hove turn unused roof space into a bedroom, office or bathroom. Head height, floor strength and stair position decide what is possible, so we check all three before any drawings begin.
Is Your Loft Suitable?
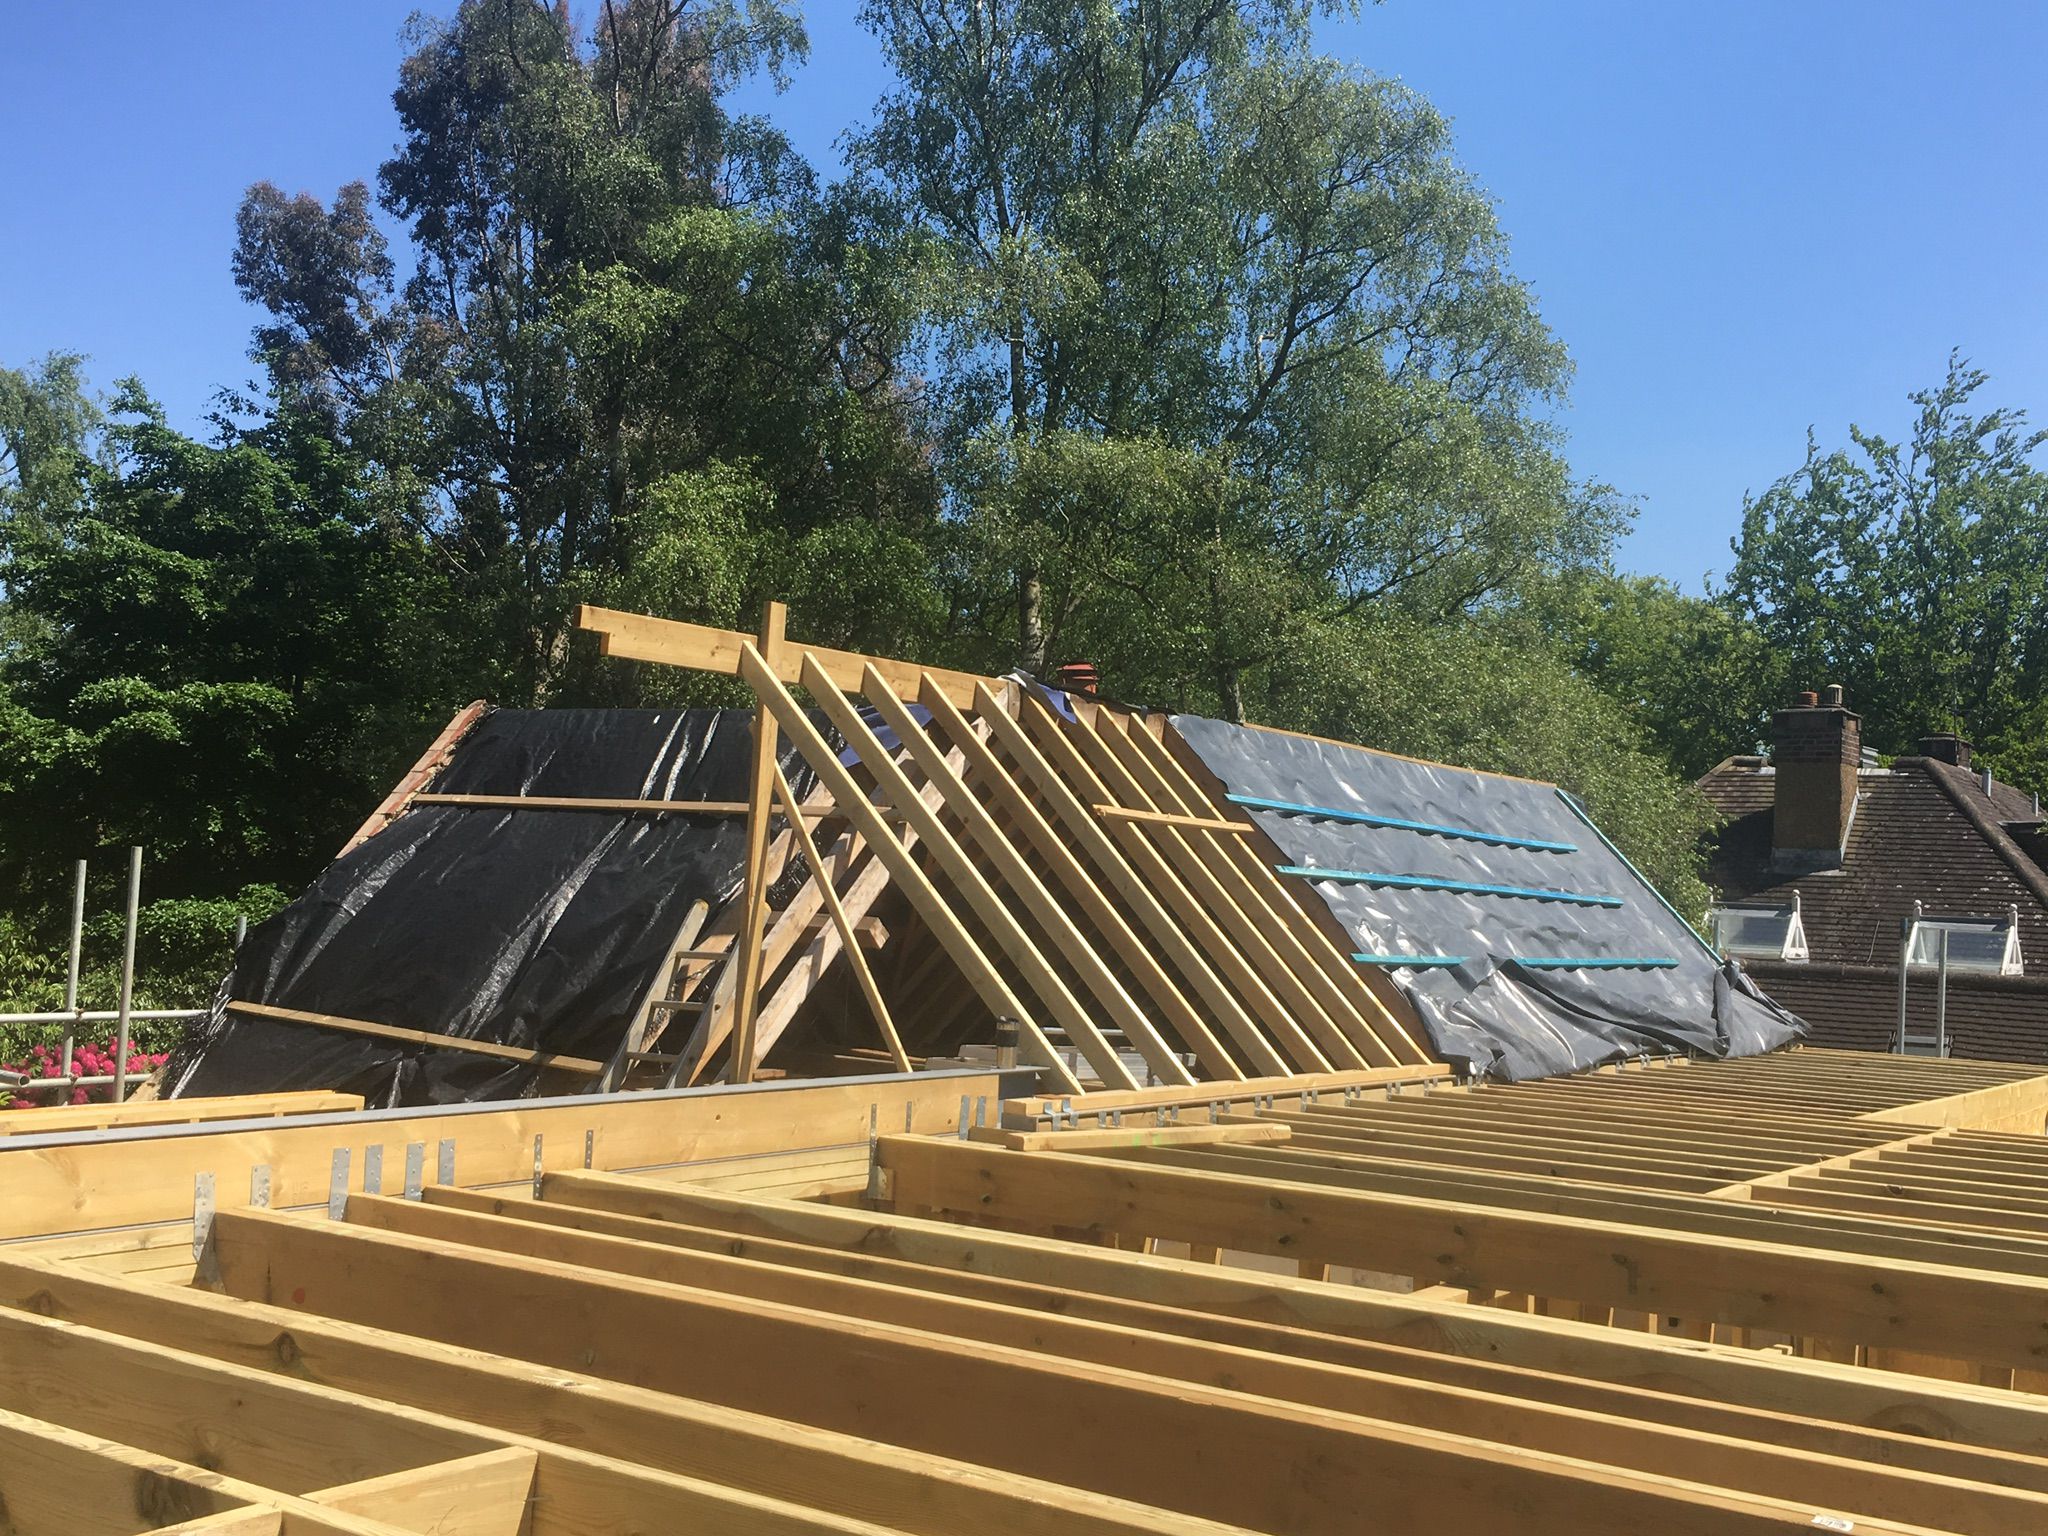
The first check is head height. You want around 2.2 metres from the top of the ceiling joists to the underside of the ridge before any structural work. Roof type matters too, as a traditional cut roof converts more easily than a modern trussed one.
More Information
Dormers and Rooflights
A rooflight conversion is the cheapest and keeps the roof shape, but only works where head height is already good. A dormer adds usable floor area and full height, which is often what makes a bathroom or a wardrobe wall possible. Roof pitch usually decides.
Where the Stairs Will Go
The staircase costs you space on the floor below, and its position is fixed by headroom rules at the top. Getting this drawn early avoids losing a bedroom you wanted to keep. In many terraces the new flight sits directly over the existing one.
About us
Hugo Developments has converted lofts across Hove for 10 years. We build the structure and fit the stairs, doors and storage ourselves, which is where a converted loft either feels like a proper room or an afterthought. Our lead carpenter holds an NVQ Level 3 in Carpentry.
NVQ Level 3 qualified carpentry team
Same day response to every enquiry
Fitted joinery through to full renovation
10 years working on Hove homes
Carpentry, building and fitted furniture in one team
STILL NOT SURE?
Frequently Asked Questions
Do I need planning permission for a loft conversion in Hove?
Many conversions fall under permitted development, including rear dormers within volume limits. Front dormers, conservation areas and flats normally need permission. Building control approval is always required regardless. We check your property and tell you which route applies.
How long does a loft conversion take?
Around eight to ten weeks on site for a typical dormer conversion. The roof opening and structure take the first few weeks, then insulation, stairs, plaster and second fix. Most of the noisy structural work happens early, so the later weeks are quieter.
Can a loft conversion be used as a bedroom?
Yes, provided it meets building regulations for fire escape, stair access and head height. That normally means fire doors on the stairwell and interlinked alarms. A loft room signed off correctly counts as a bedroom when you sell. One converted without approval does not.
Areas we serve
Areas we serve
t: 07501 527390
Opening hours
Mon: 8am to 5pm
Tue: 8am to 5pm
Wed: 8am to 5pm
Thu: 8am to 5pm
Fri: 8am to 5pm
Sat: 9am-1pm
Sun: Closed
Service Areas
Carpenter
Construction Company
Fitted Furniture Supplier
© Copyright 2026. Hugo Developments. All rights reserved.
Address: 25 Goldstone Way, Hove, BN3 7PA, UK